Featured Projects
Three homes. Three distinct visions.
Every client's taste is different, and so is every home we build. A sample of finished interiors from recent projects — full case studies with floor plans and before-and-afters are added as each home is completed.
Featured Project
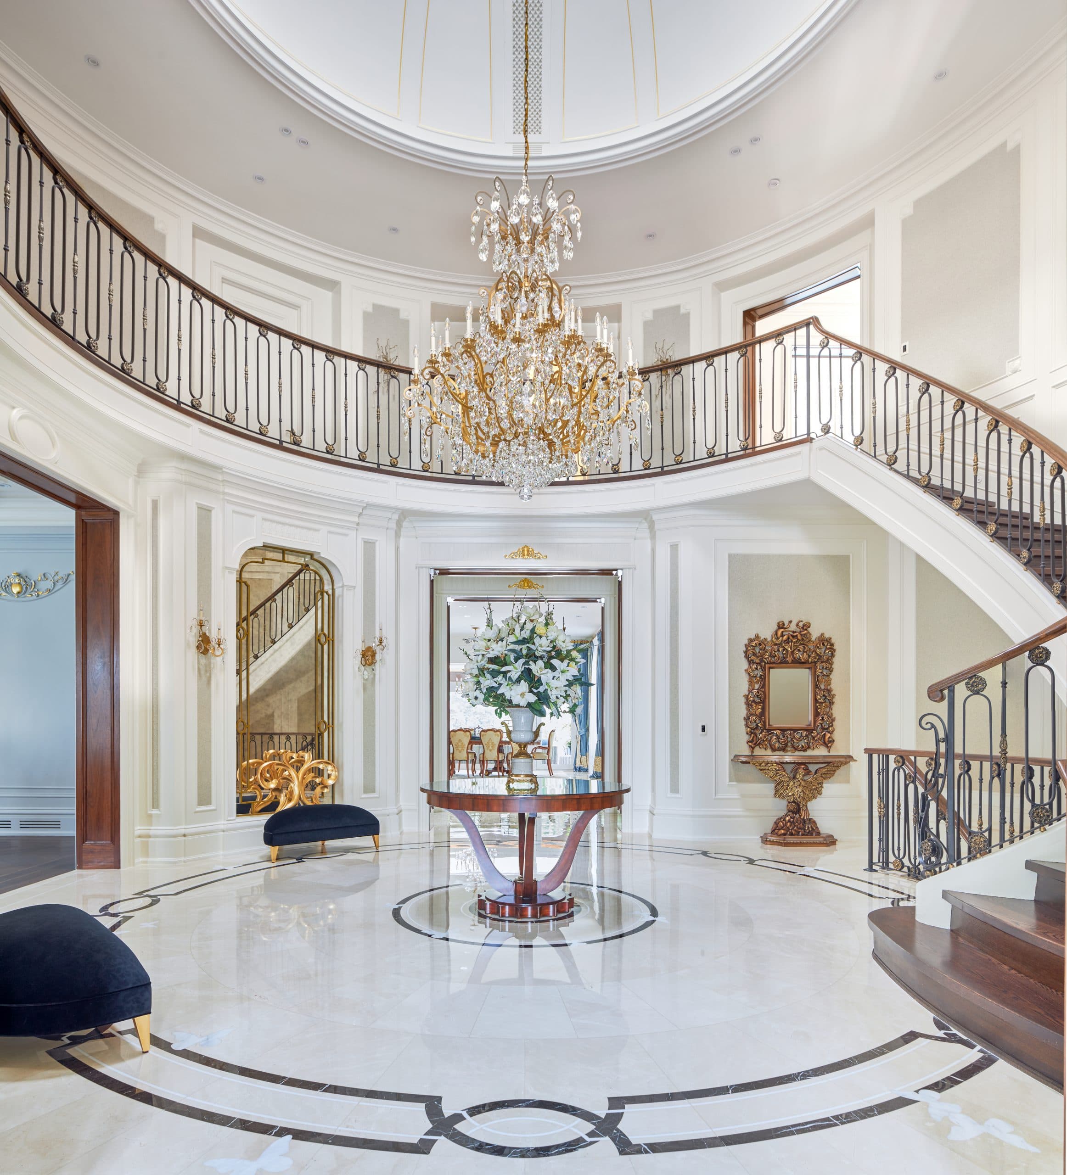
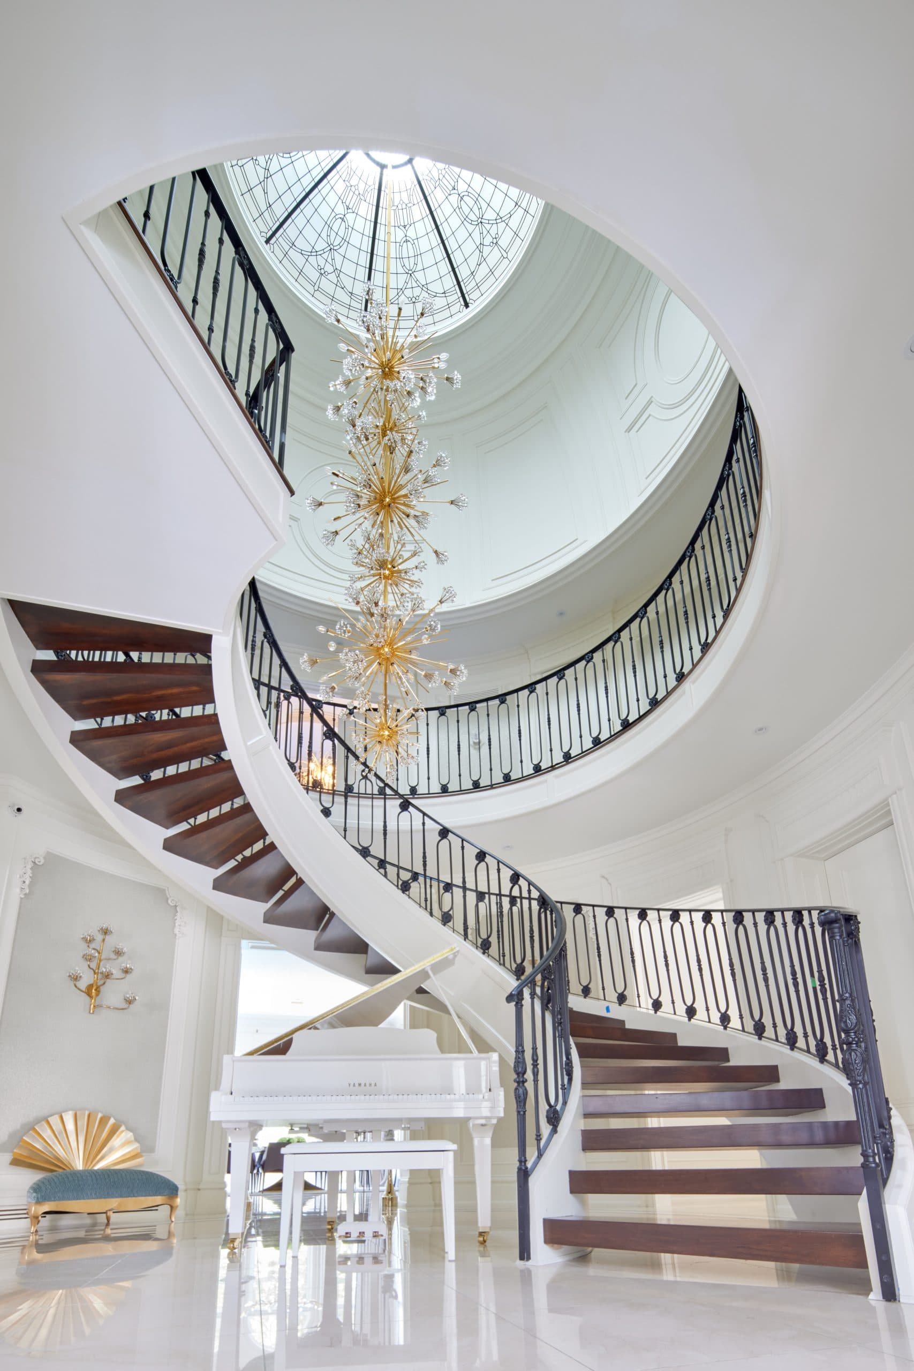
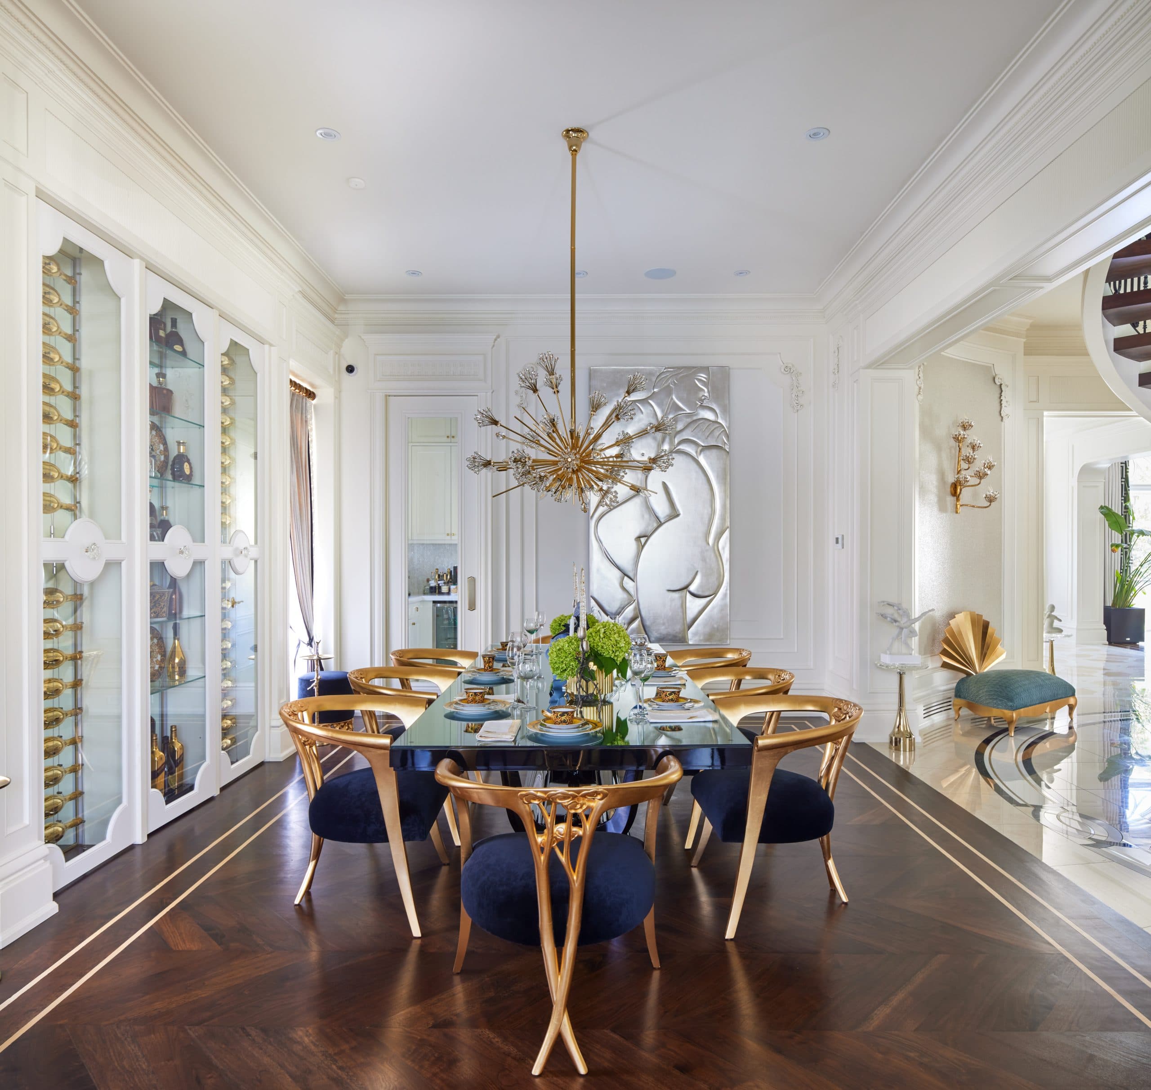
The Rotunda Estate
A ground-up custom build centred on a domed, skylit staircase hall — old-world millwork and stone carried through every principal room.
Featured Project
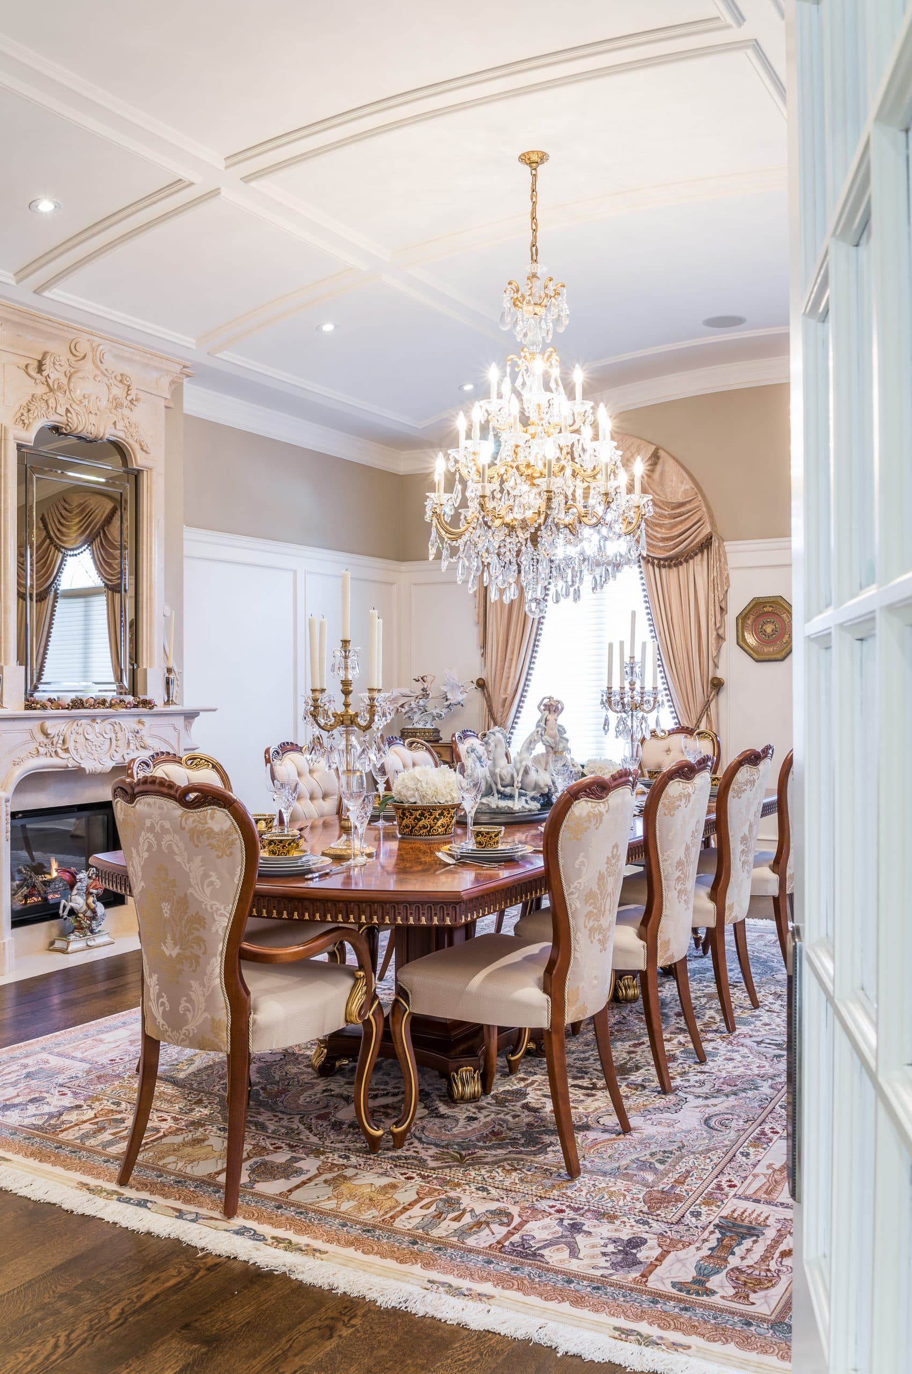
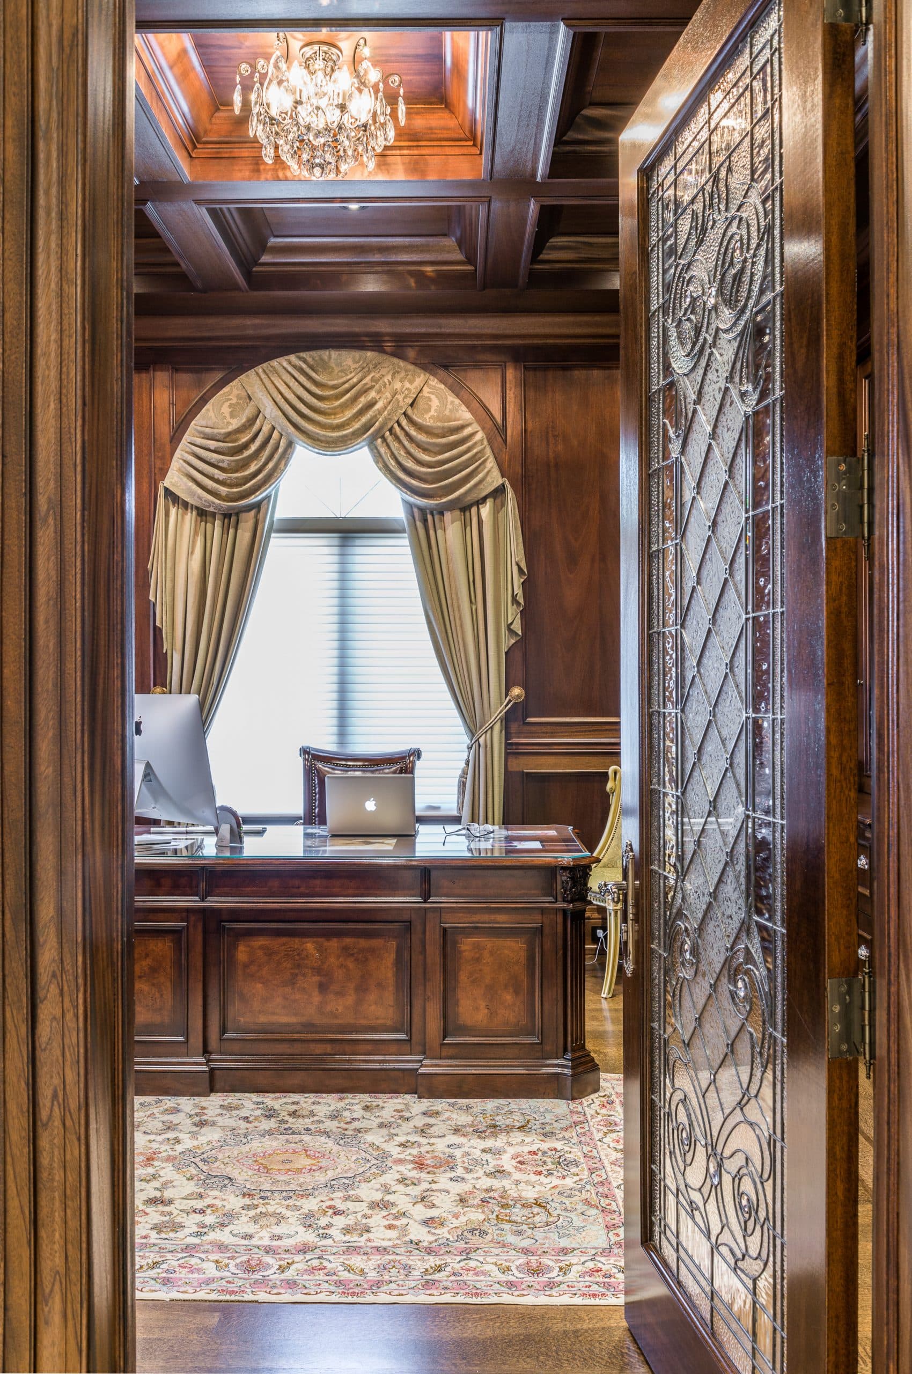
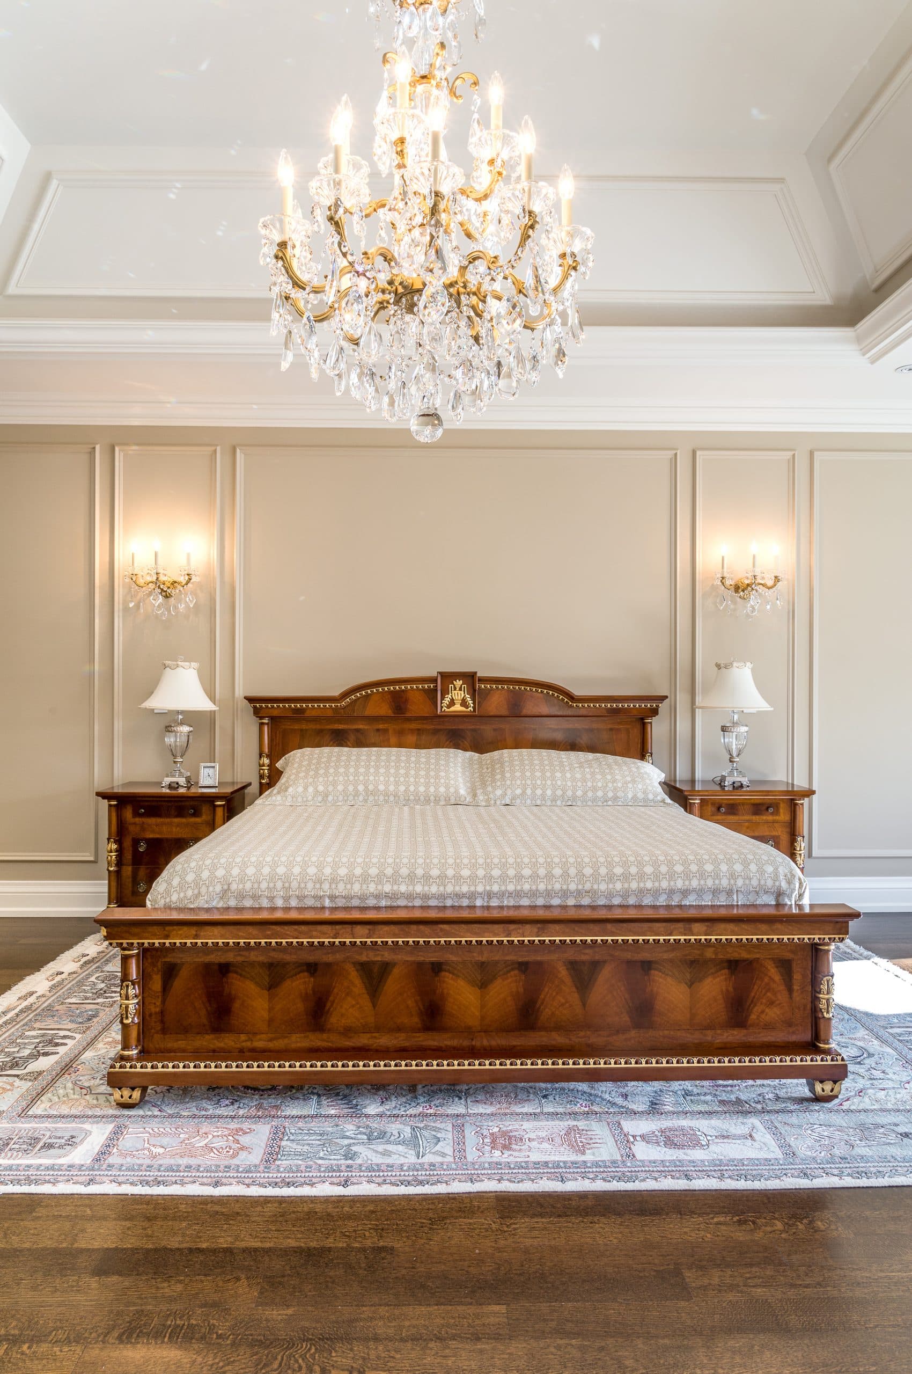
The Heritage Residence
A traditional European interior built around mahogany furniture, hand-carved millwork, and brass and crystal lighting throughout.
Featured Project
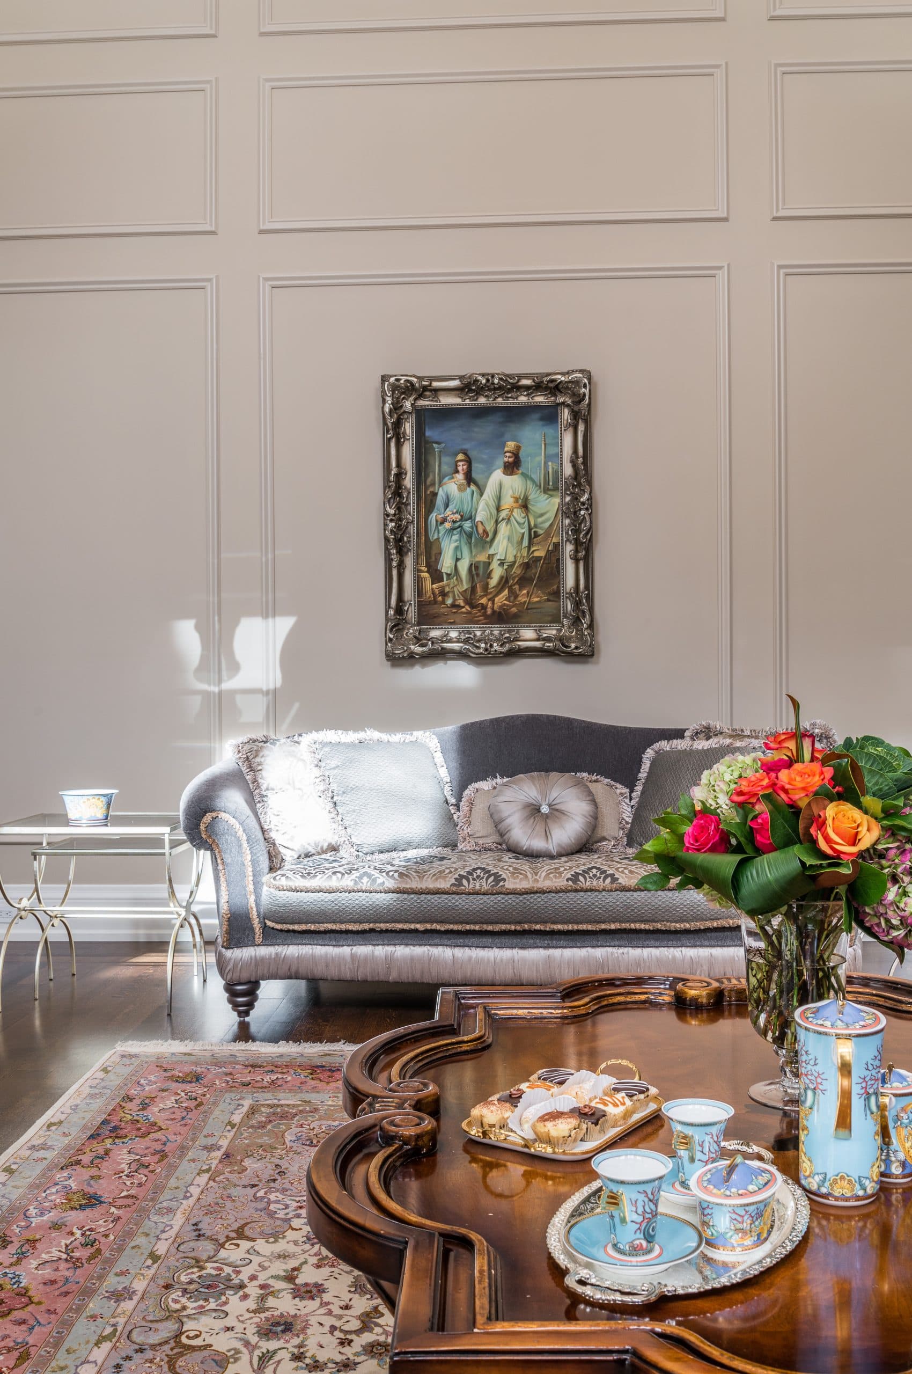
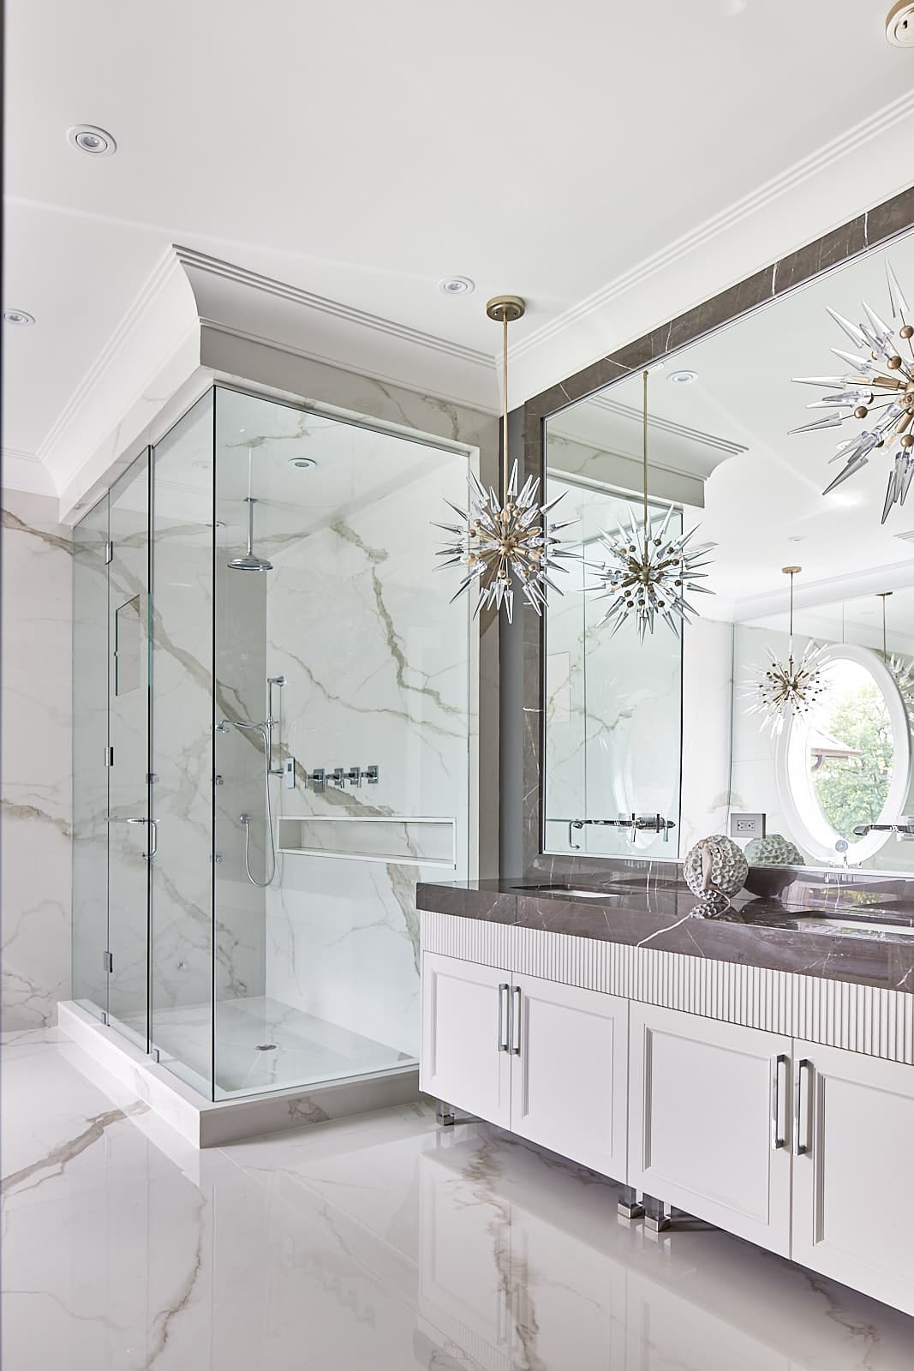
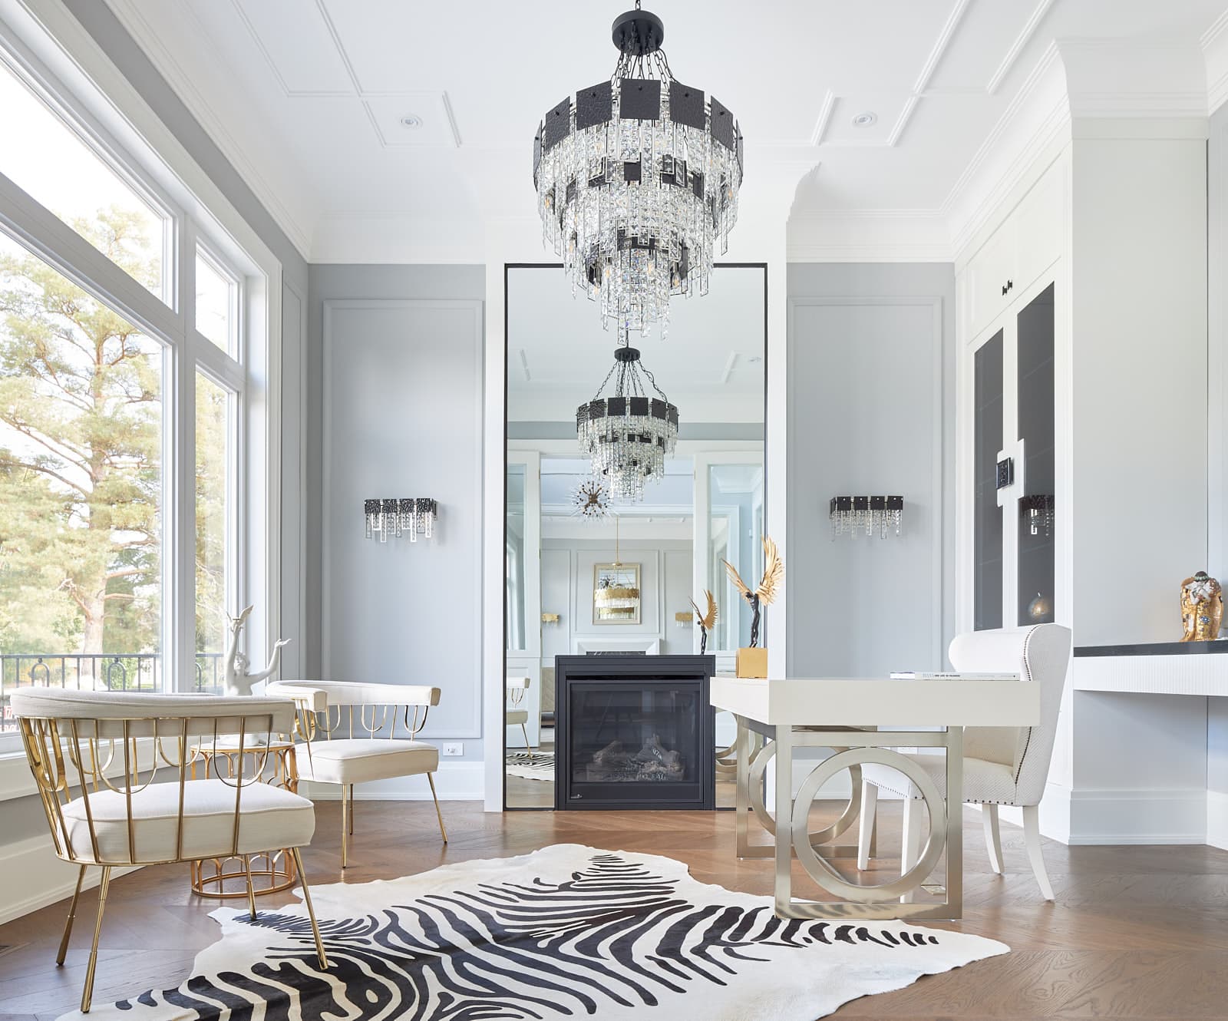
The Contemporary Residence
A bolder, gallery-like interior — sculptural lighting, dark stone, and statement furniture set against quiet architectural backdrops.
Have a project in mind?
Bring us your lot, your existing home, or just an idea — we’ll help you scope what’s possible.